
-
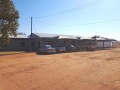 Caption: Centrally Situated Business Headquarters, Upington 1
 -
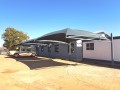 Caption: Centrally Situated Business Headquarters, Upington 2
 -
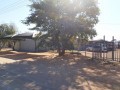 Caption: Centrally Situated Business Headquarters, Upington 3
 -
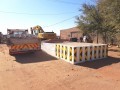 Caption: Centrally Situated Business Headquarters, Upington 4
 -
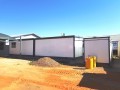 Caption: Centrally Situated Business Headquarters, Upington 5
 -
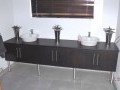 Caption: Centrally Situated Business Headquarters, Upington 6
 -
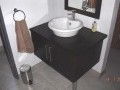 Caption: Centrally Situated Business Headquarters, Upington 8
 -
 Caption: Centrally Situated Business Headquarters, Upington 11
 -
 Caption: Centrally Situated Business Headquarters, Upington 12
 -
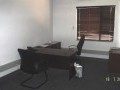 Caption: Centrally Situated Business Headquarters, Upington 13
 -
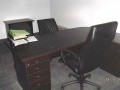 Caption: Centrally Situated Business Headquarters, Upington 14
 -
 Caption: Centrally Situated Business Headquarters, Upington 15
 -
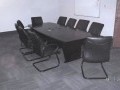 Caption: Centrally Situated Business Headquarters, Upington 16
 -
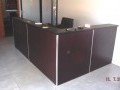 Caption: Centrally Situated Business Headquarters, Upington 17
 -
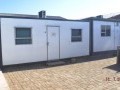 Caption: Centrally Situated Business Headquarters, Upington 18
 -
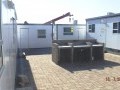 Caption: Centrally Situated Business Headquarters, Upington 19
 -
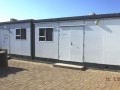 Caption: Centrally Situated Business Headquarters, Upington 20
 -
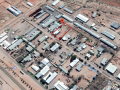 Caption: Centrally Situated Business Headquarters, Upington 18
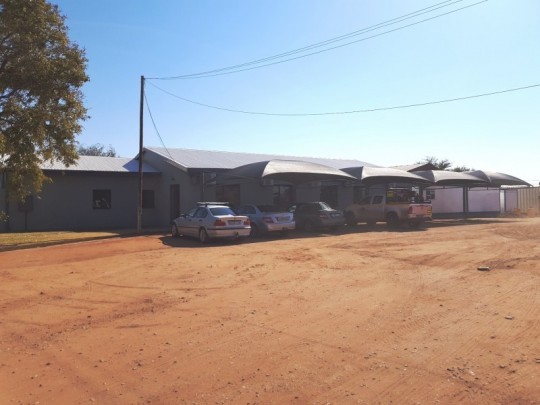
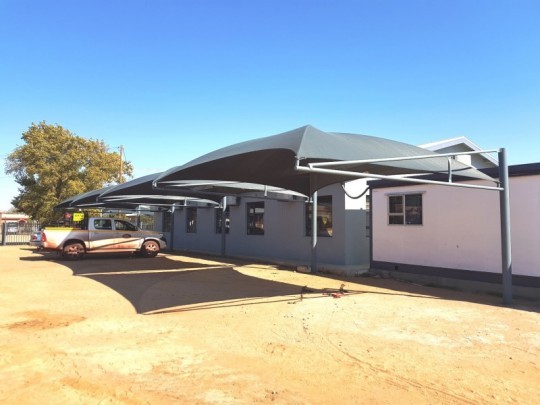
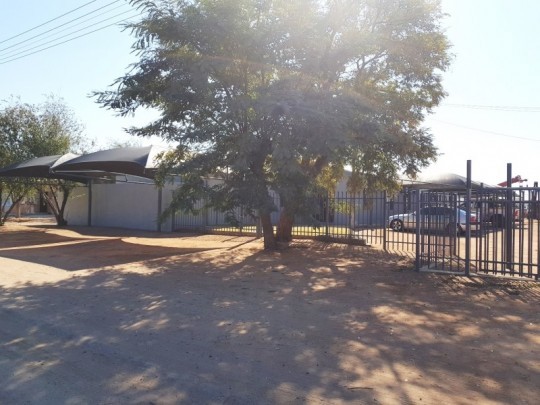

Centrally Situated Business Headquarters - Upington - #I-5094
Industrial Property - Upington
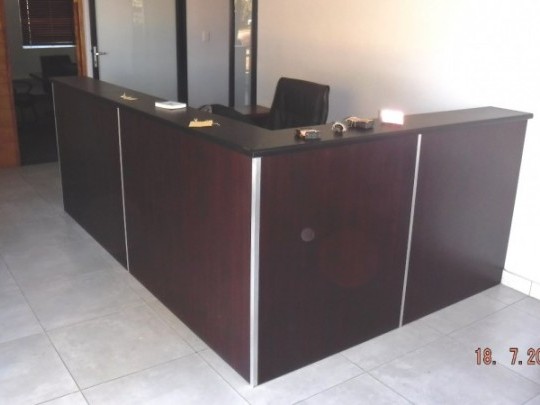
Tiled reception area with fitted reception counter
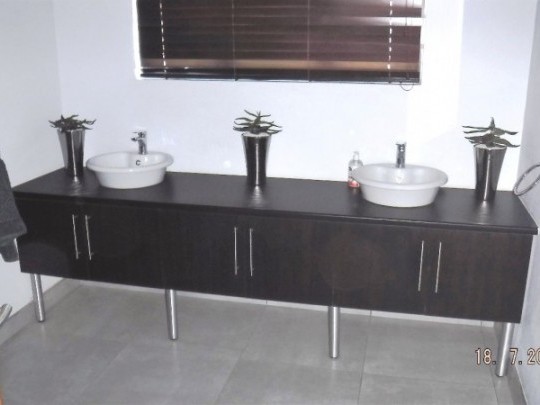
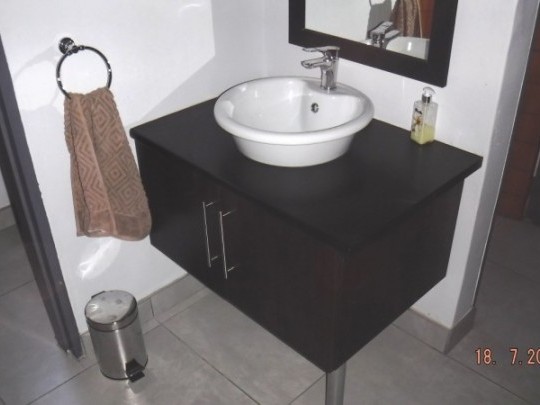
Individual ladies, gents and disabled ablutions
Archive room with fitted shelves
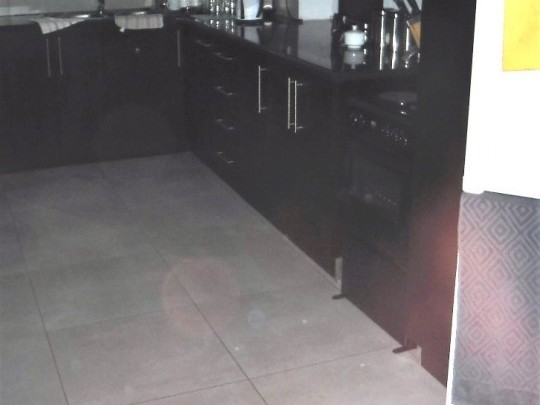
Kitchen with fitted cupboard and post-form granite finish counter tops
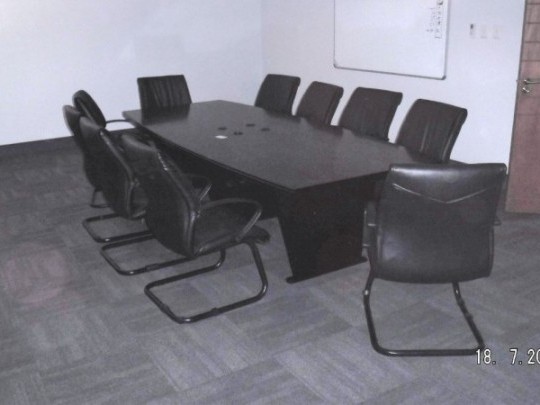
Boardroom with fitted split air conditioner
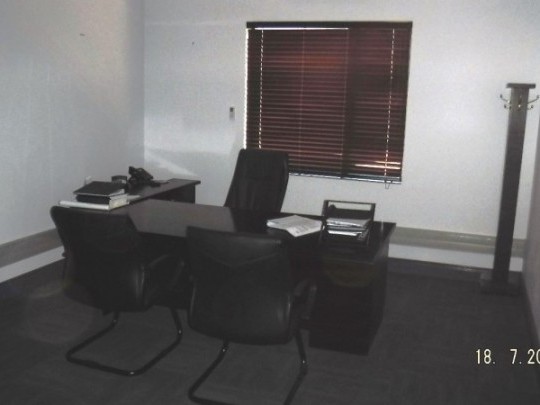
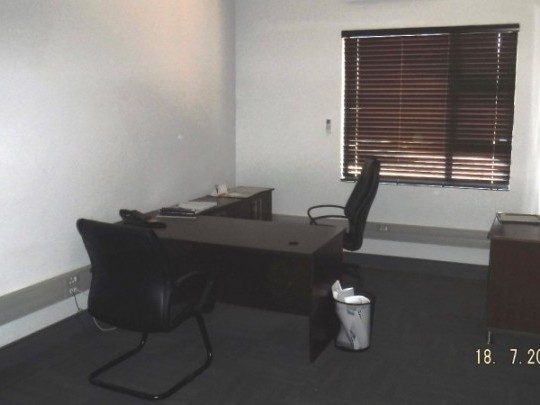
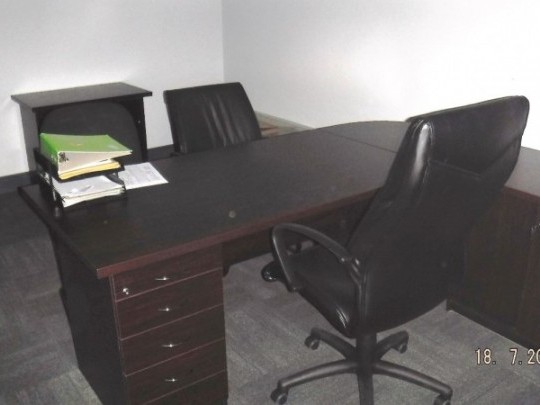
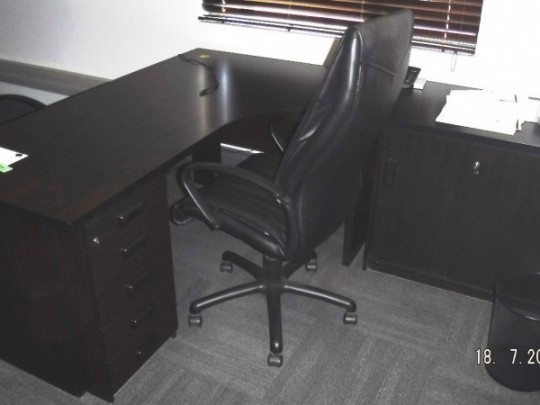
Five executive offices with fitted split air conditioners
Open plan admin office with fitted cupboards and split air conditioner
Additional Features
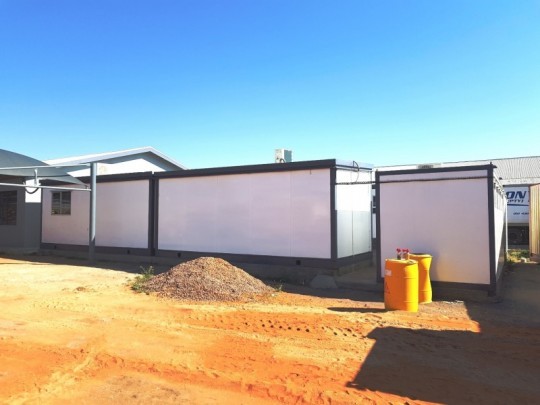
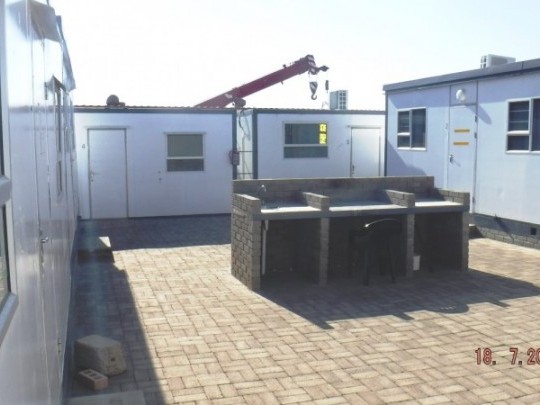
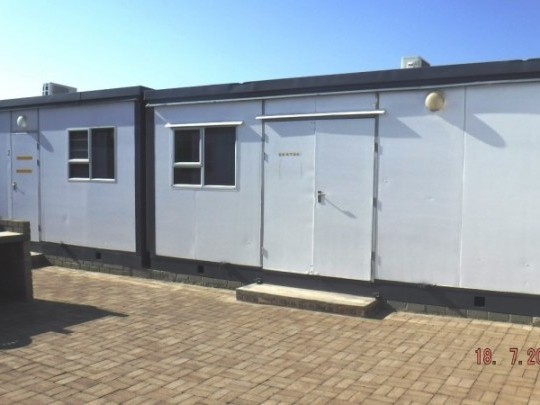
Six free standing prefabricated offices
Four double carports constructed with galvanized frames and shade netting
Two double carports constructed with galvanized structures and shade
Fully enclosed yard with steel palisade fencing and double automated entrance gate
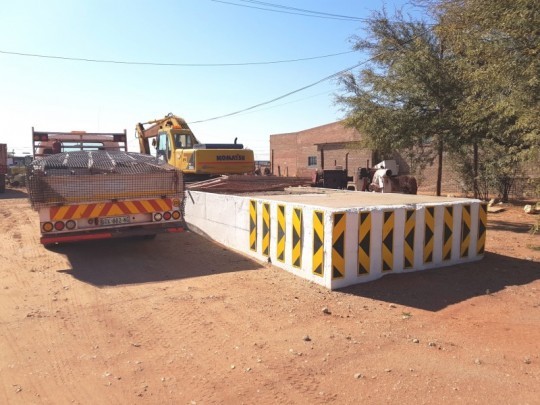
Loading ramp for earthmoving equipment and vehicles
Paved exterior entertainment area with braai
Fitted alarm system in office block
Item Specs
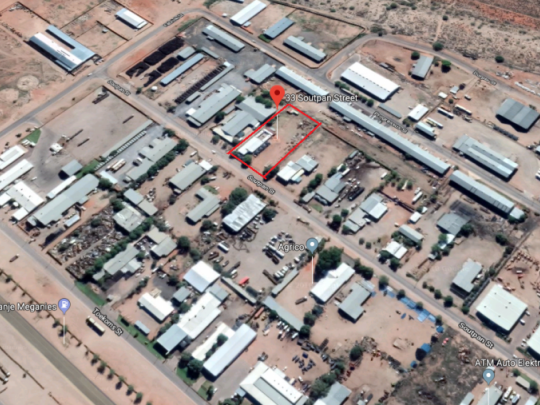
| Property Address | 33 Soutspan Street, Upington - measuring 4465 metres squared |
| Title deed number | T1200/2016 |
| Diagram deed number | T698/1983 |
| Municipal land valuation | R520,000.00 (2014) |
| Erf No. | 3727 Upington |
| Street Name | Soutspan Street |
| Street No. | 33 |
| Suburb Name | Upington |
| City | Upington |
Viewing Dates and Times
Viewing By AppointmentTerms and Conditions
Item Address
Auction AlertsAuction Alerts
Receive the auction alert with SMS or Email. Never miss out on another auction!
Auction Alerts