
-
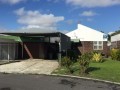 Caption: 2-Bedroom Home in Vredekloof Village, Brackenfell 1
 -
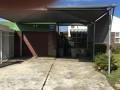 Caption: 2-Bedroom Home in Vredekloof Village, Brackenfell 2
 -
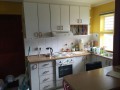 Caption: 2-Bedroom Home in Vredekloof Village, Brackenfell 3
 -
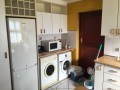 Caption: 2-Bedroom Home in Vredekloof Village, Brackenfell 4
 -
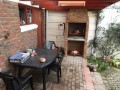 Caption: 2-Bedroom Home in Vredekloof Village, Brackenfell 6
 -
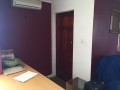 Caption: 2-Bedroom Home in Vredekloof Village, Brackenfell 8
 -
 Caption: 2-Bedroom Home in Vredekloof Village, Brackenfell 16
 -
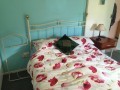 Caption: 2-Bedroom Home in Vredekloof Village, Brackenfell 17
 -
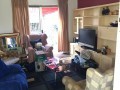 Caption: 2-Bedroom Home in Vredekloof Village, Brackenfell 19
 -
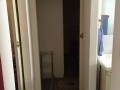 Caption: 2-Bedroom Home in Vredekloof Village, Brackenfell 20
 -
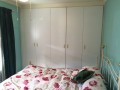 Caption: 2-Bedroom Home in Vredekloof Village, Brackenfell 21
 -
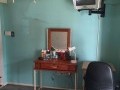 Caption: 2-Bedroom Home in Vredekloof Village, Brackenfell 22
 -
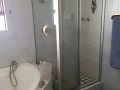 Caption: 2-Bedroom Home in Vredekloof Village, Brackenfell 23
 -
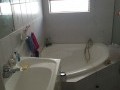 Caption: 2-Bedroom Home in Vredekloof Village, Brackenfell 24
 -
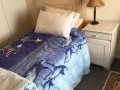 Caption: 2-Bedroom Home in Vredekloof Village, Brackenfell 25
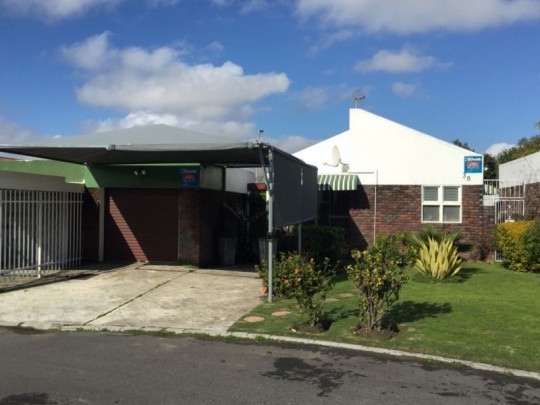
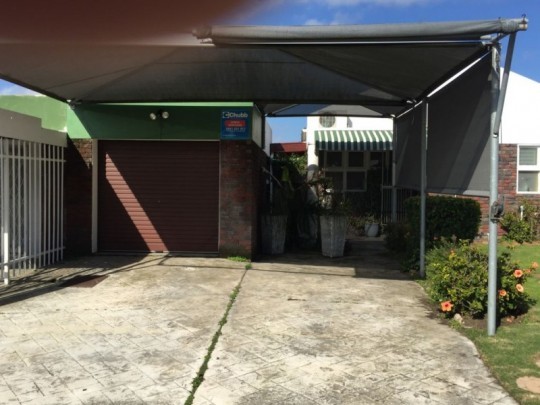
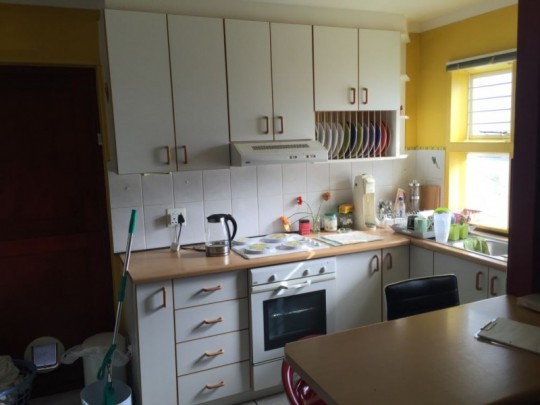
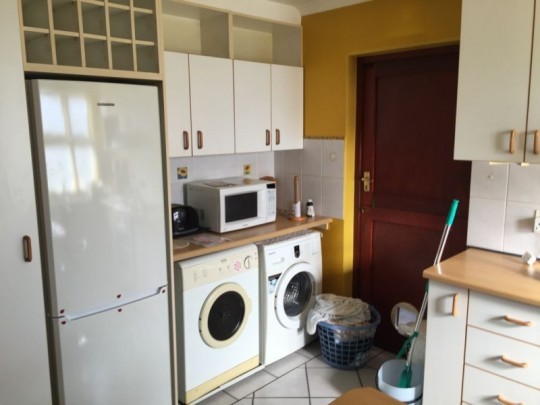
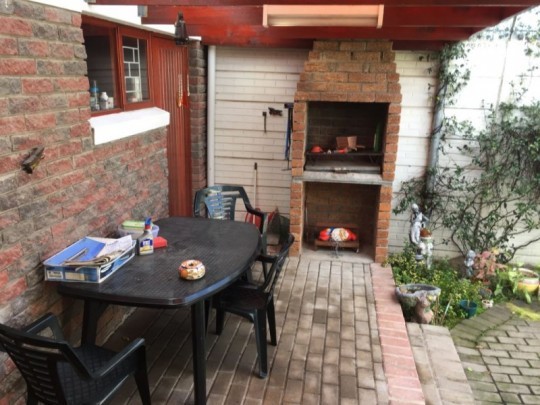
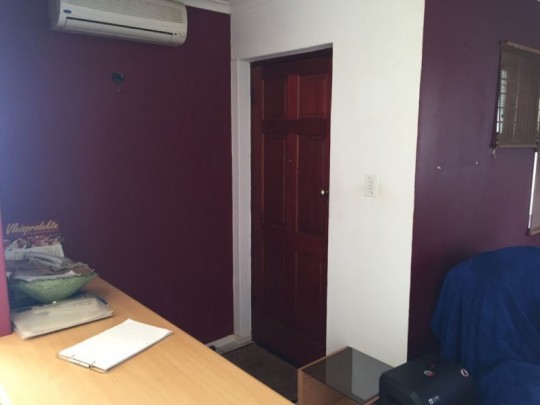
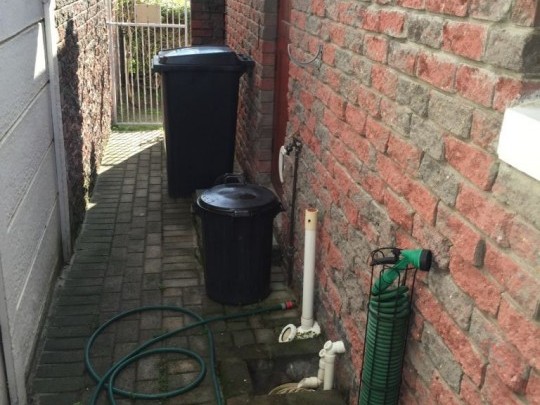
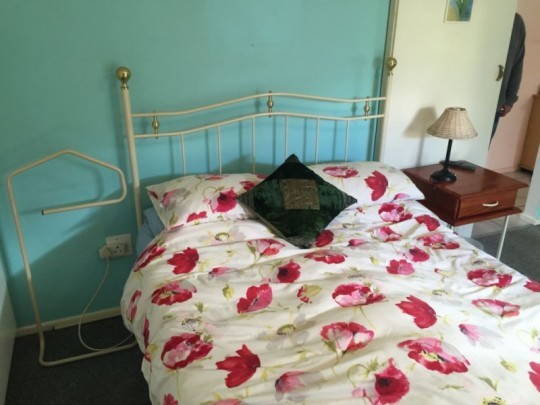
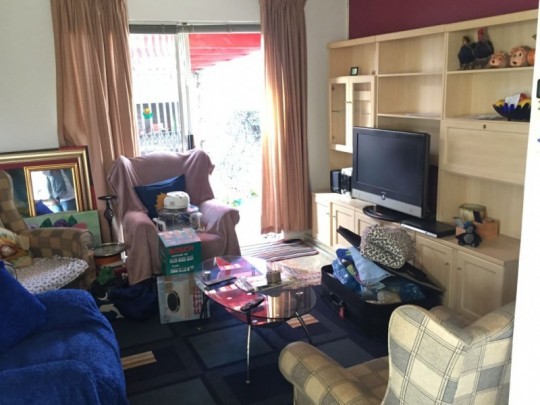
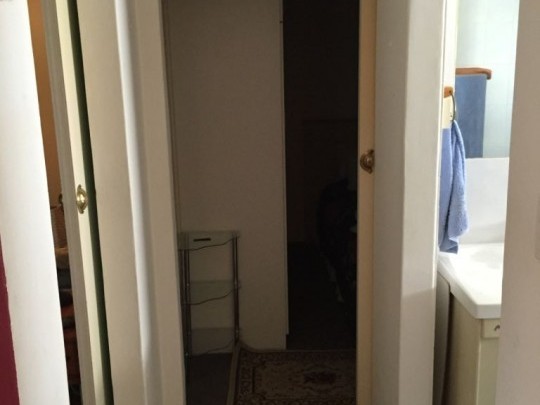
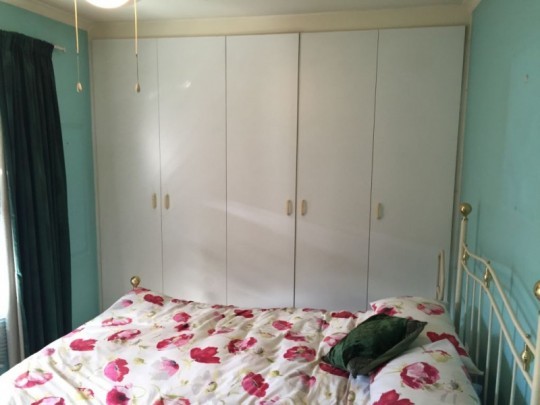
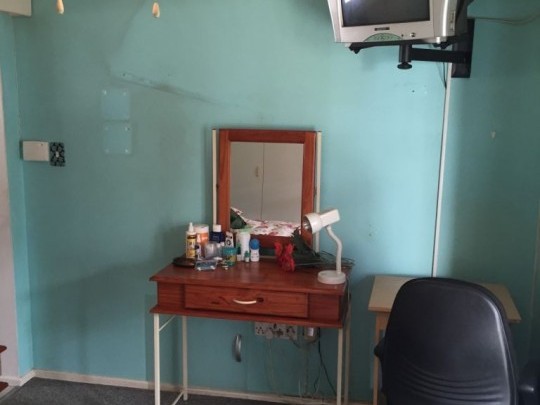
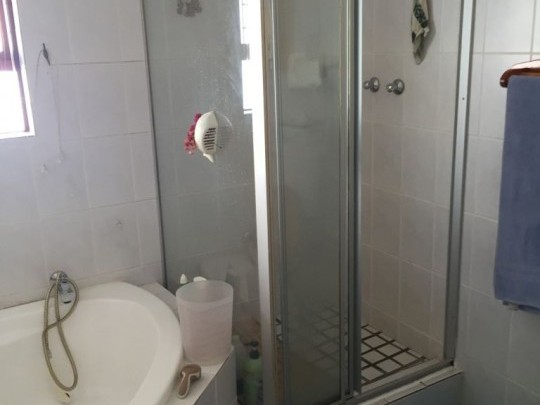
2-Bedroom Home in Vredekloof Village, Brackenfell - #I-2922
CONSTRUCTION OF HOME:
Face brick & brick plaster, painted
Roof – Pitched and tiled
Steel windows in the front, rest are wooden windows and doors
Single garage with aluminum door and access into yard
Double shaded carport
Paved back yard
COMPRISES OF:
Entrance Hall – Tiled
Passage – Tiled
Open plan kitchen and lounge – Tiled
Lounge – Sliding door to rear covered verandah with built-in braai
Kitchen – White melamine built-in cupboards with oak trim. Oak veneer post form counter tops, built-in KIC under counter oven, 4-plate electric hob and extractor fan
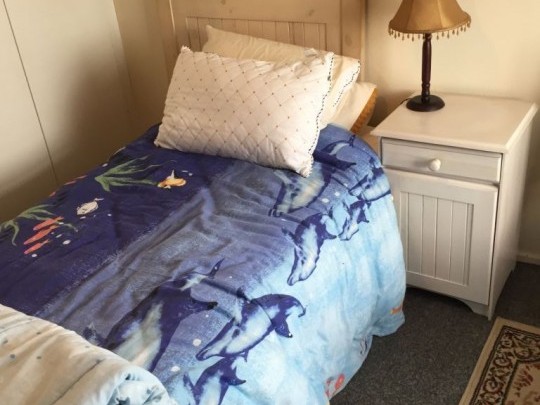
Bedroom 1 – Carpeted, door to rear yard & white melamine built-in cupboards
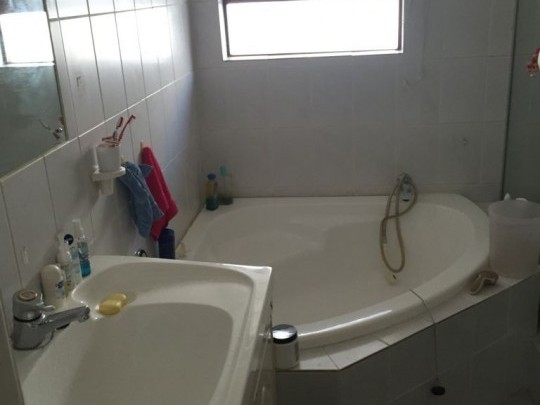
Bathroom 1 – Tiled with corner bath, shower, basin & toilet
Bedroom 2 – Carpeted with white melamine built-in cupboards
EXTRAS
Burglar bars on opening windows and Trellidors
Satellite dish and aerial
Alarm system
Air-conditioning in entrance hall
Item Specs
| Bedrooms | 2 |
| Bathrooms | 1 |
| No. of floors | 1 |
| Garages | 1 |
| Size | 237 m2 |
| Garden | yes |
| Property Address | 38 Gardener Street, Vredekloof Village, Brackenfell |
| Municipal land valuation | R700000 |
| Monthly rates | R247.31 |
| Erf No. | 14163, Brakenfell |
| Street No. | 38 |
| Street Name | Gardener Street |
| Suburb Name | Vredekloof Heights |
| City | Brackenfell |
Viewing Dates and Times
Viewing By AppointmentItem Address
Auction AlertsAuction Alerts
Receive the auction alert with SMS or Email. Never miss out on another auction!
Auction Alerts