
Download Auction Catalogue
Rules Of Auction - 315.9 KB
DIAGRAM - ERF 56724 - 58.2 KB
DIAGRAM - ERF 56725 - 56.9 KB
DIAGRAM - ERF 56726 - 52.5 KB
Diagram - 28.9 KB
CONDITIONS OF SALE - THE HOME AND THE GARDEN (on 3 erven - as a whole) - 245.8 KB
HERITAGE INFORMATION - 422.4 KB
-
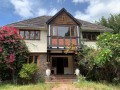 Caption: English Manor, Bishopscourt Village 7
-
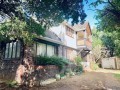 Caption: Tudor Style English Manor - Bishopscourt 37
-
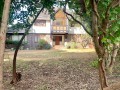 Caption: Tudor Style English Manor - Bishopscourt 31
-
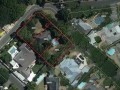 Caption: Tudor Style English Manor - Bishopscourt Village 30
-
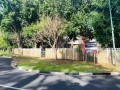 Caption: Tudor Style English Manor - Bishopscourt 30
-
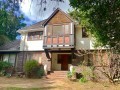 Caption: Tudor Style English Manor - Bishopscourt 32
-
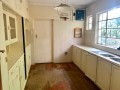 Caption: Tudor Style English Manor - Bishopscourt 36
-
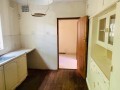 Caption: Tudor Style English Manor - Bishopscourt 33
-
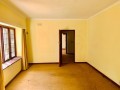 Caption: Tudor Style English Manor - Bishopscourt 38
-
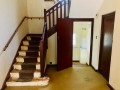 Caption: Tudor Style English Manor - Bishopscourt 39
-
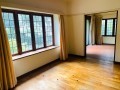 Caption: Tudor Style English Manor - Bishopscourt 42
-
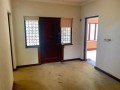 Caption: Tudor Style English Manor - Bishopscourt 41
-
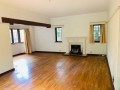 Caption: Tudor Style English Manor - Bishopscourt 43
-
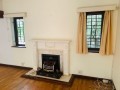 Caption: Tudor Style English Manor - Bishopscourt 44
-
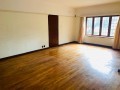 Caption: Tudor Style English Manor - Bishopscourt 45
-
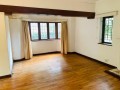 Caption: Tudor Style English Manor - Bishopscourt 46
-
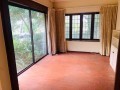 Caption: Tudor Style English Manor - Bishopscourt 47
-
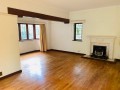 Caption: Tudor Style English Manor - Bishopscourt 48
-
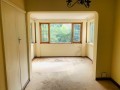 Caption: Tudor Style English Manor - Bishopscourt 50
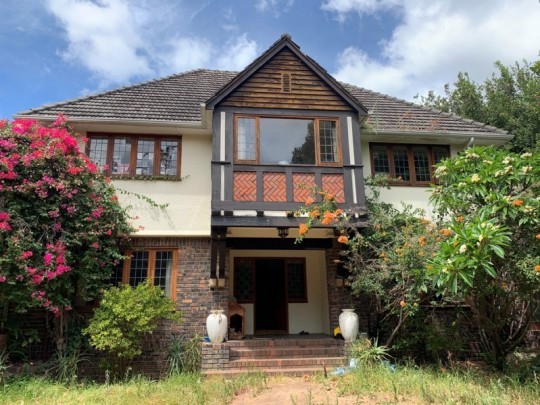
Property - Residential Property - Cape Town - Bishopscourt Village
Tudor Style English Manor - Bishopscourt - #I-5925
Prime Position - Bishopscourt
Order of Sale
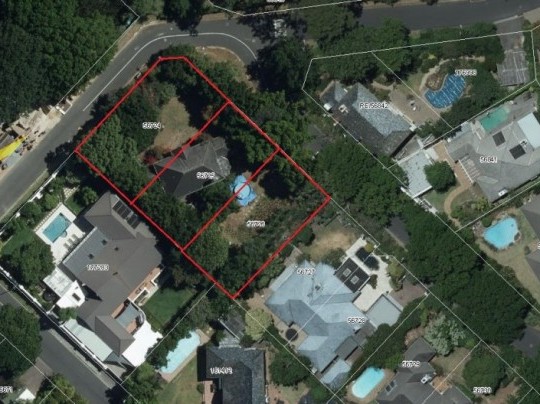
1. Erf 56724 (Extent - 482 Square Meters) and Erf 56725 (Extent - 440 Square Meters)
2. Erf 56726 (Extent - 440 Square Meters)
3. Erf 56724, Erf 56725 and Erf 56726
(all three erven as a whole)
The Homestead - Erf 56724 and Erf 56725
Ground Floor
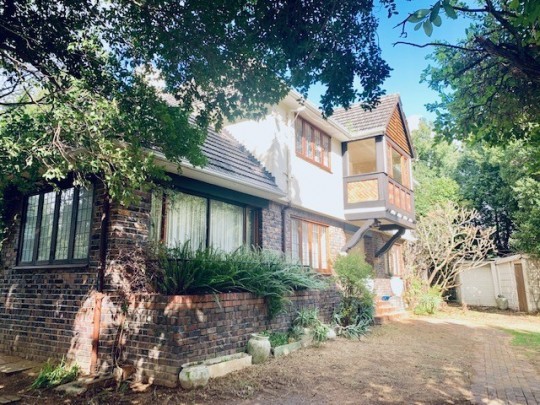
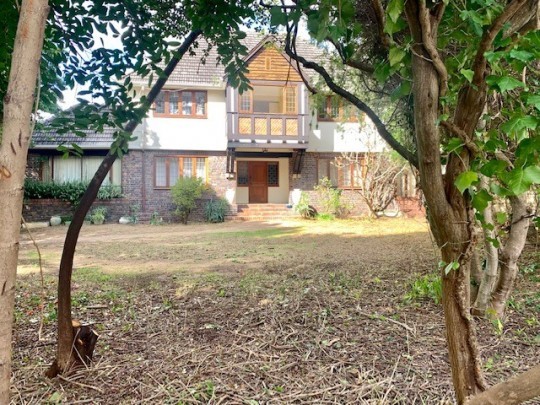
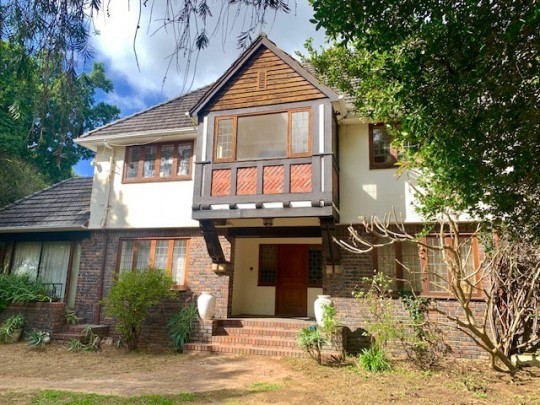
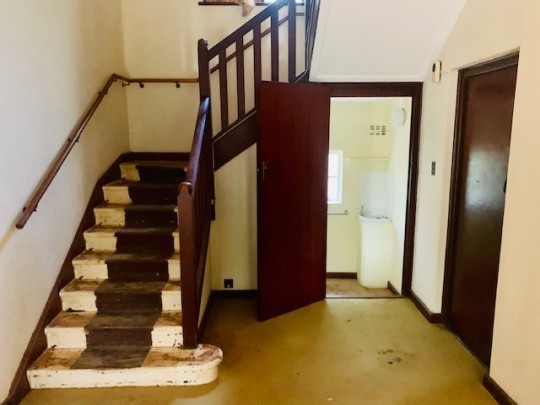
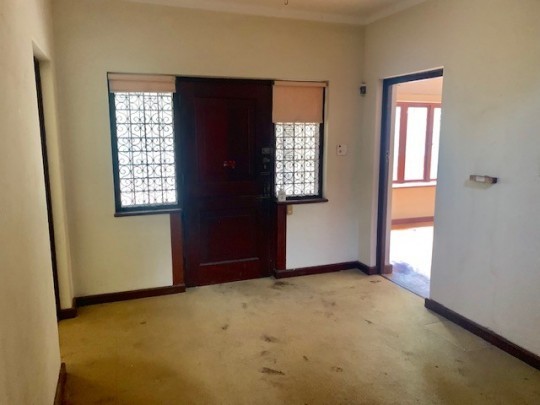
- Tudor style cantilevered second story extending over a undercover porch and front door revealing a carpeted entrance hall, carved oak staircase, beam ceiling, panelling and reception room
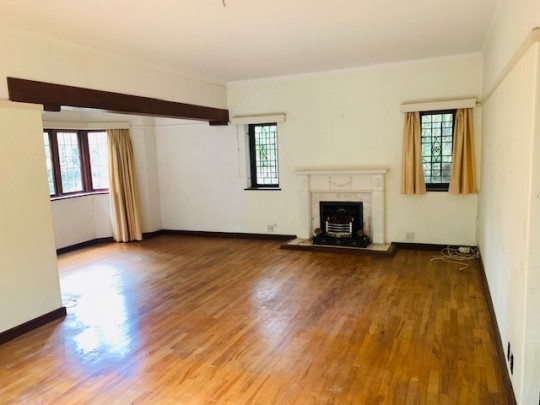
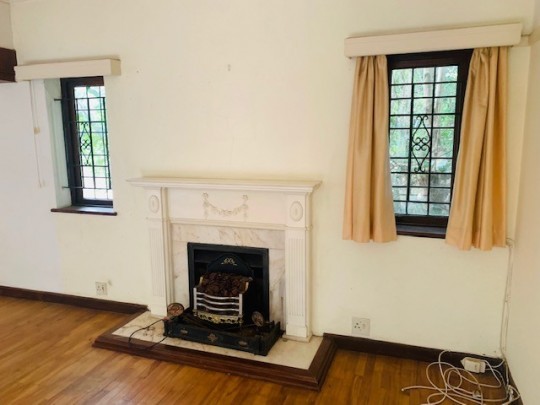
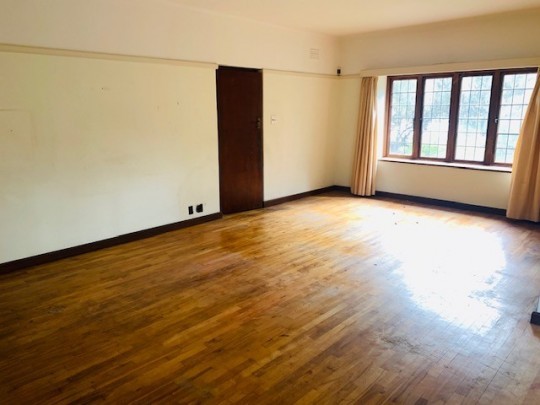
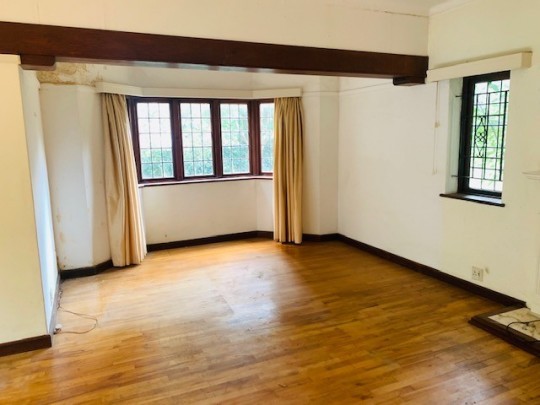
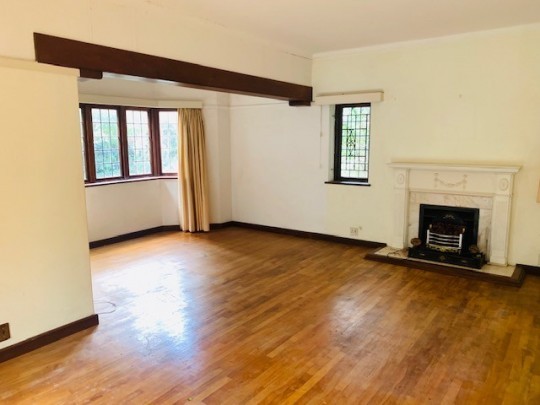
- Lounge with original solid timber flooring, fireplace, quarter wall dado rails, bay window, exposed beams, high ceilings and Adam style mantel with marble fireplace
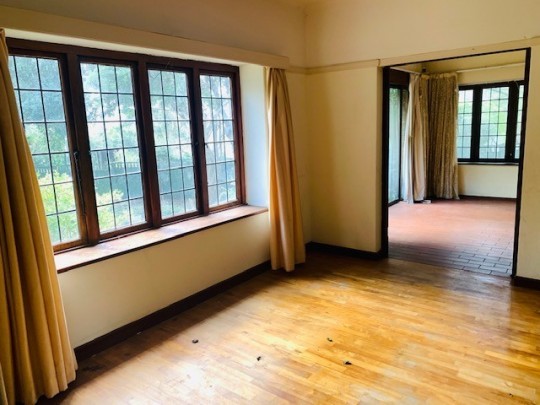
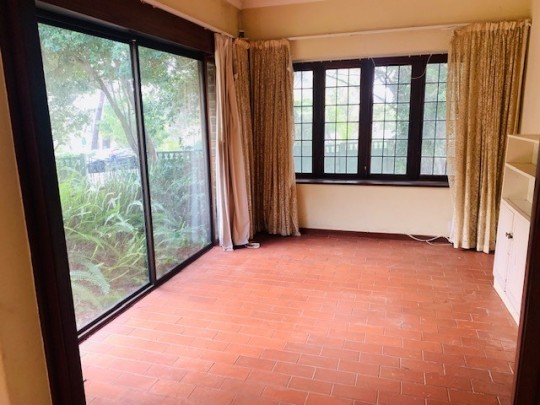
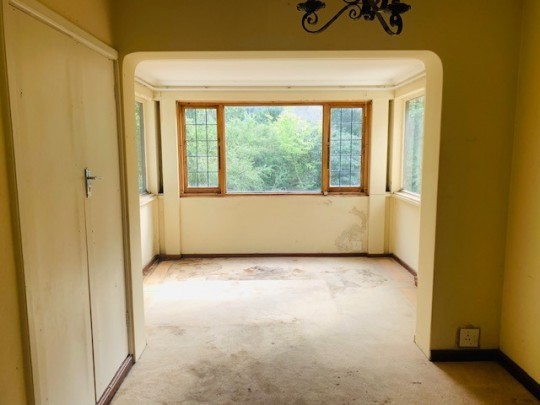
- Sunroom with terracotta tile flooring, brass chandelier and aluminium sliding doors to a small balcony
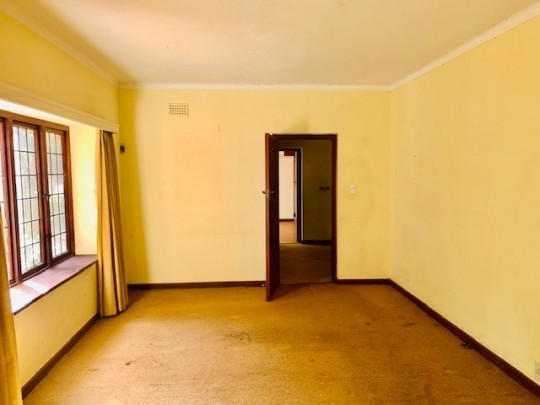
- Large carpeted dining room with good size windows, glass panelled door leading to the garden and timber door leading to the kitchen scullery
- Guest toilet
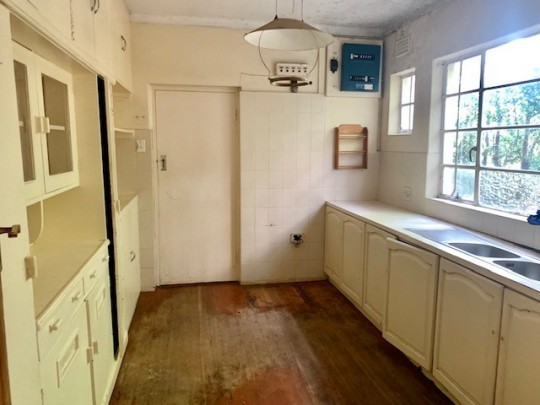
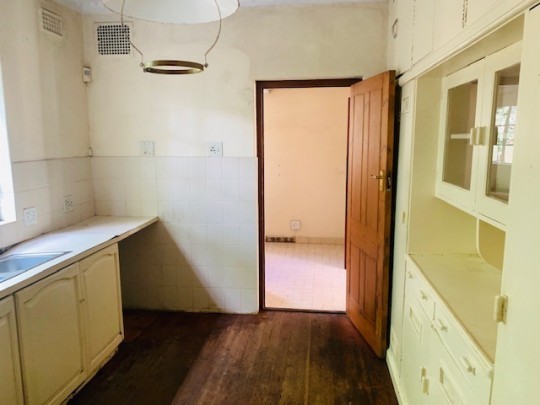
- Kitchen with timber flooring, vintage enamel painted cabinetry and separate tiled scullery
- Additional bathroom comprising a toilet, bath and hand basin (situated directly next the kitchen with access from the garden
- Separate double garage structure with two manual timber garage doors
First Floor
- Wooden staircase leading to the carpeted first floor landing with linen cupboard
- 3 Bedrooms
- Bathroom comprising a bath, toilet and vanity
- Separate tiled toilet
- Separate tiled family bathroom comprising a bath, pedestal hand basin and good size shower
- Garden and back yard with wendy house
- Fully enclosed on three sides by means of precast cement slab and timber walling
Additional Features
- Steeply pitched roof lines and decorative half-timbering
- Windows with multiple shaped leaded-glass mullions
- Tudor-style elements with decorative beamed ceilings, arched doorways, plaster walls, stained wood trims, built-in cabinets and bookcases and decorative wood paneling
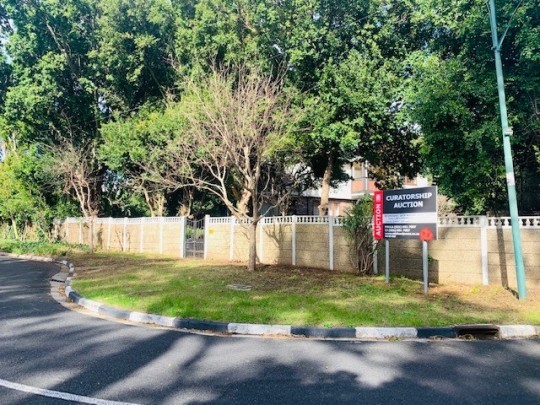
- Separate double garage structure with access from Upper Noreen Avenue
The Garden - Erf 56726
- Landscaped establish garden with good sized trees, shrubs, privacy and magnificent mountain backdrop
Item Specs
| Bedrooms | 3 |
| Bathrooms | 2 |
| No. of floors | Double storey |
| Garages | Double |
| Size | Erf 56724 (Extent - 482 Square Meters) Erf 56725 (Extent - 440 Square Meters) Erf 56726 (Extent - 440 Square Meters) |
| Property Address | 2 and 4 Princess Aveune, Bishopscourt |
| Title deed number | T50568/1989 |
| Municipal land valuation | R6,360,000.00 |
| Monthly rates | R3,863.55 |
| Erf No. | Erf 56724, Erf 56725 and Erf 56726 |
| Street No. | 2 |
| Street Name | Princess Avenue |
| Suburb Name | Bishopscourt |
| City | Cape Town |
Viewing Dates and Times
Sunday 25 August 2019 at 14.00 pm - 16.00 pmTerms and Conditions
Terms: 10% deposit plus auctioneers commission payable on the fall of the hammer.
Balance payable on registration of transfer.
FICA documentation (ID & proof of address) will be required for auction registration.
Item Address
Address:2 Princess Avenue, Bishopscourt, Cape Town, South Africa
GPS Coordinates: -33.98336 18.45016
English Manor - Bishopscourt - #A-1026
1,312 Views
Wednesday, 28 August 2019 at 11h15
2 Princess Avenue, Bishopscourt, Cape Town, South Africa
Auction Completed
English Manor - Design Typical of The Tudor Period
Order of Sale
1. Erf 56724 (Extent 482 square meters) and Erf 56725 (Extent 440 square meters)
The Homestead
2. Erf 56726 (Extent 440 square meters)
The Garden
3. Erf 56724, Erf 56725 and Erf 56726
The Homestead and The Garden To Be Sold As A Whole (Three Stands)
Auction Address
Address:2 Princess Avenue, Bishopscourt, Cape Town, South Africa
GPS Coordinates: -33.98336 18.45016